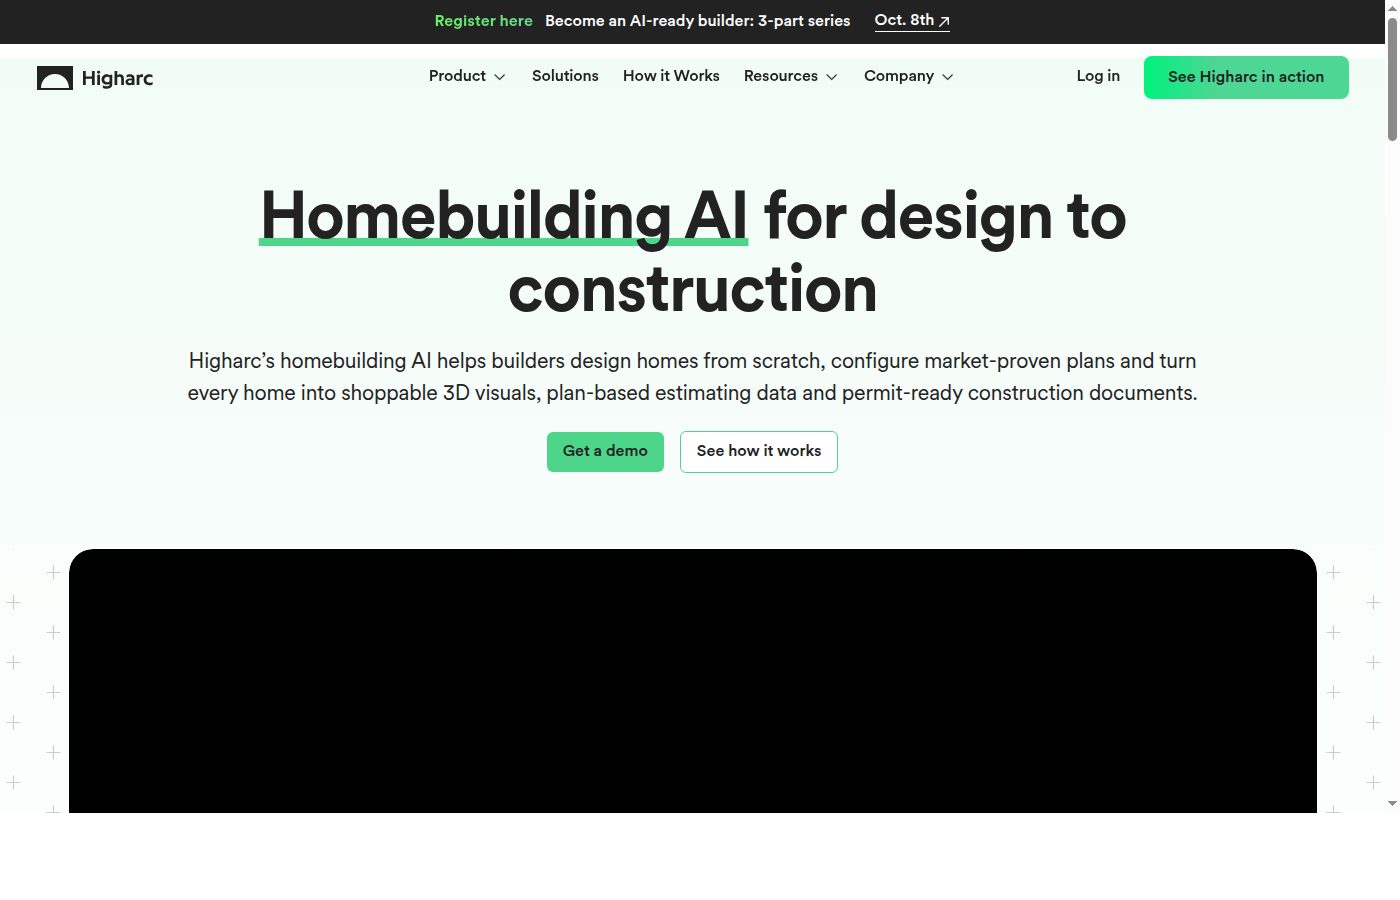
Higharc is a cloud-based generative design platform specifically engineered for the residential construction and development sector. As of March 2026, the company operates as a centralized intelligence layer for homebuilders, automating the complex transition from 2D architectural concepts to fully realized 3D Building Information Modeling (BIM) environments. Unlike traditional CAD software that requires manual updates for every design change, this platform uses a web-based engine to manage architectural data, sales configurations, and construction documents in a single environment. The software is currently utilized by national and regional homebuilders to manage thousands of active homesites, providing a level of automation previously unavailable in the residential space. As a Tier 2 CRE-native platform, it represents a specialized vertical solution for the production housing market.
The platform addresses a critical inefficiency in the commercial residential development cycle: the disconnection between what is sold to a buyer and what is actually built on the lot. By serving as a single source of truth, the tool ensures that every stakeholder—from the sales agent to the site supervisor—is working from the same data set. This reduces the administrative overhead associated with manual drafting and the financial risk of field errors. For a CRE principal, the value proposition lies in the compression of the pre-construction timeline and the mitigation of costly structural discrepancies that often emerge during the transition from design to delivery. The platform represents a shift from static architectural files to dynamic, rule-based design systems that prioritize buildability and data integrity over simple drafting.
What Higharc does and how it works
The core mechanic of Higharc is its generative design engine, which treats architectural plans as a series of interconnected rules rather than static lines on a page. When a user modifies a specific parameter—such as increasing the depth of a living room or adding a structural option like a finished basement—the system automatically recalculates all affected components. This includes the roof geometry, structural load paths, electrical layouts, and window placements. The software generates these updates in real-time, ensuring that every configuration remains buildable and compliant with the underlying architectural logic. This automation extends to the production of construction documents, which are generated directly from the 3D model without manual drafting intervention.
Beyond architectural design, the platform automates the creation of sales and marketing collateral. As configurations are updated, the tool generates high-fidelity 3D renderings and interactive site maps that reflect the exact specifications of the chosen home model. This ensures that the marketing materials are always accurate to the final product. Simultaneously, the system performs a real-time takeoff, calculating the precise quantity of materials required for the build. This bill of materials is linked directly to the design, meaning that any change in the floor plan is immediately reflected in the procurement list. By integrating these disparate functions—design, sales, and estimating—into one cloud-based environment, the tool eliminates the data silos that typically lead to budget overruns and construction delays. The result is a connected workflow where the digital model serves as the literal blueprint for every stage of the development lifecycle.
9AI Framework: the score, dimension by dimension
CRE Relevance: 9/10
Higharc addresses the residential development sector of CRE. It is not a tool for office leasing or industrial asset management, but for tract housing and multifamily developers, it provides a specialized vertical solution. It automates the complex relationship between architectural design and site-specific constraints, ensuring that developers can manage high volumes of inventory with minimal manual intervention. The platform is built to handle the unique data structures of residential construction, including lot-specific setbacks and regional building code variations. This makes it a primary asset for developers focused on the production housing lifecycle. In practice: A developer uses the platform to ensure that a specific floor plan variant fits the setbacks and topography of a specific lot without manual drafting.
Data Quality and Sources: 9/10
The platform centralizes data from architectural plans, structural engineering, and procurement into a single cloud environment. Because the system is generative, data consistency is maintained across all outputs, meaning the marketing brochure and the lumber takeoff are derived from the same mathematical model. This eliminates the data fragmentation that typically occurs when different teams use disconnected software for design and estimating. The quality of the output is directly tied to the rules established during the initial configuration phase, ensuring a high level of reliability in the resulting documentation. In practice: When a wall is moved in the design phase, the data reflects an immediate update in the material quantities required for the site supervisor.
Ease of Adoption: 8/10
Transitioning from legacy CAD workflows to a generative cloud environment requires significant change management within an organization. Staff must move from drawing lines to setting rules, which involves a learning curve for traditional architectural teams and estimators. Higharc provides implementation support, but the initial setup involves digitizing existing plan libraries into the generative engine, which is a labor-intensive process. However, once the rules are established, the ease of generating new configurations significantly outweighs the initial effort. The user interface is designed for modern web browsers, making it accessible to non-technical stakeholders in sales and management. In practice: A mid-sized homebuilder will likely require several months of configuration and training before the platform replaces their existing drafting software.
Output Accuracy: 10/10
The generative engine eliminates the manual errors common in traditional 2D drafting, such as mismatched elevations or incorrect roof intersections. By enforcing structural and geometric rules, the tool ensures that every configuration of a home is buildable before it reaches the field. This high level of accuracy reduces the volume of Requests for Information (RFIs) from the job site and minimizes the need for expensive field corrections. The software acts as a gatekeeper, preventing the creation of designs that violate the predefined structural logic of the home model. In practice: The system prevents a sales agent from selling a configuration that is structurally impossible or violates local building codes.
Integration and Workflow Fit: 9/10
Higharc provides APIs to connect with common ERP and CRM systems used in the construction industry. It aims to bridge the gap between the sales office and the job site, though integration with legacy accounting software can still present technical hurdles depending on the age of the existing stack. The platform is designed to be the hub of architectural and material data, pushing information to project management tools like Procore. Its cloud-native architecture allows for real-time data sharing across geographically dispersed teams. In practice: A buyer’s selection in the sales center automatically generates a purchase order in the back-office ERP system without manual data entry.
Pricing Transparency: 5/10
Higharc does not publish its pricing tiers or per-user costs, adhering to a custom enterprise model. This lack of transparency makes it difficult for analysts to perform a quick cost-benefit comparison without engaging in a formal sales cycle. Potential clients must go through a discovery process to receive a quote based on their specific volume and community count. While this is common for enterprise-grade construction software, it remains a barrier for firms in the early stages of technology evaluation. In practice: A principal must request a custom quote based on their annual home closing volume and the number of active communities.
Support and Reliability: 9/10
As an established player in the residential construction technology space, the company provides dedicated implementation teams to assist with the transition. However, as a Tier 2 native platform, its support infrastructure is still maturing compared to legacy architectural software giants. Users generally report high satisfaction with the responsiveness of the technical team, although complex custom rule configurations may require several days of consultation. The company has shown a commitment to long-term stability through significant venture funding and a growing client base of top-tier builders. In practice: Users report that while technical support is responsive, complex custom rule configurations may require several days of consultation with the vendor.
Innovation and Roadmap: 9/10
The roadmap focuses on expanding generative capabilities to larger multifamily structures and deeper integration with supply chain logistics. They are moving toward a fully automated digital twin for every home built on the platform, which is a significant step for the industry. Future updates are expected to include more advanced environmental impact analysis and real-time carbon footprint calculations based on material selections. The company consistently releases updates that refine the generative engine and expand the library of automated architectural features. In practice: Future updates are expected to include real-time carbon footprint calculations based on material selections during the design phase.
Market Reputation: 9/10
Higharc is recognized as a leader in the residential construction technology space, specifically for production builders. It has secured significant venture backing and has a growing list of top-tier homebuilders as clients, though it remains a niche player in the broader CRE market. The company is frequently cited in industry reports as the primary alternative to traditional, disconnected CAD and BIM workflows. Its reputation is built on the technical sophistication of its generative engine and its ability to solve the specific pain points of high-volume residential developers. In practice: The tool is frequently cited in industry reports as the primary alternative to traditional, disconnected CAD and BIM workflows for production builders.
Who should use Higharc
This platform is designed for specific profiles within the residential development sector:
- Large-scale residential developers managing multiple active communities with high plan variety.
- Production homebuilders looking to automate the transition from 2D architectural concepts to 3D BIM.
- Development firms seeking to reduce field errors and administrative overhead through generative design.
- Sales and marketing teams that require accurate, real-time 3D renderings of custom-configured homes.
- Analysts looking to centralize architectural and procurement data into a single source of truth.
Who should look elsewhere
The tool is not suitable for all commercial real estate stakeholders:
- Commercial office, industrial, or retail asset managers with no residential development portfolio.
- Small-scale custom builders producing fewer than ten unique, non-repeating homes per year.
- Firms with no internal capacity or desire to manage a transition from traditional drafting to rule-based design.
Pricing and ROI
Higharc does not publish its pricing on its website, opting instead for a custom enterprise model tailored to the specific volume and needs of each homebuilder. This lack of transparency is a standard practice for Tier 2 CRE-native software but presents a barrier for initial cost-benefit analysis. Pricing is typically structured as an annual subscription fee, which can be influenced by the number of active communities, the volume of home closings, or the total number of users within the organization. While the upfront investment is significant, the ROI is calculated through the reduction of soft costs and field errors.
For a developer closing 500 homes annually, the ROI math is compelling. Traditional drafting and estimating for such a volume might require a large internal team or expensive outsourced services. If the platform reduces the time spent on plan revisions by 60% and eliminates just one $2,500 structural error per 10 homes, the annual savings can exceed $250,000 in direct costs alone. Furthermore, the ability to bring products to market faster allows for quicker capital recycling. Analysts should evaluate the cost not as a software expense, but as a replacement for multiple disconnected legacy systems and manual labor hours. However, without a public price list, firms must undergo a discovery process to determine the exact impact on their margins.
Integration and CRE tech stack fit
Higharc is built as a cloud-native platform with an API-first architecture, designed to fit into a modern construction technology stack. It primarily targets the gap between front-end Sales/CRM systems and back-end ERP/Accounting software. For residential developers, this means the platform can ingest buyer data from tools like Salesforce or HubSpot and push finalized material takeoffs and purchase orders into construction management software like Procore or specialized homebuilder ERPs like MarkSystems.
The integration logic focuses on maintaining data integrity across the project lifecycle. Because the platform holds the master architectural and material data, it acts as the hub for other applications. However, the success of these integrations often depends on the quality of the developer’s existing data and the flexibility of their legacy systems. For firms still relying on local server-based CAD files and manual spreadsheets, the move to this platform requires a significant overhaul of their data management practices. While the tool provides the necessary hooks for a connected ecosystem, the implementation phase usually involves custom mapping to ensure that the generative outputs translate correctly into the firm’s specific accounting codes and procurement workflows.
Competitive landscape
In the specialized field of residential construction and development AI, Higharc competes with both legacy architectural suites and newer, niche-specific automation tools. Its most direct competitors are traditional BIM providers like Autodesk Revit, though Revit lacks the generative automation and integrated sales-to-site workflow that Higharc provides. While Revit is the industry standard for complex architectural design, it requires high-level technical expertise and manual effort to manage home configurations at scale.
Within the BestCRE database, ALICE Technologies (87) is a notable peer, though it focuses more on the optimization of construction schedules and resource allocation rather than the architectural design itself. Civils.ai is another high-scoring alternative (94), but it specializes in geotechnical and site engineering data, making it a complementary tool rather than a direct substitute. For developers focused on the procurement side, Field Materials (91) offers deep automation for material ordering, which overlaps with Higharc’s takeoff capabilities but lacks the design engine. Other players like Datagrid (88) and LandScout AI (87) focus on the earlier stages of land acquisition and site feasibility. Higharc occupies a unique middle ground, focusing on the production phase of residential development. Its primary competitive advantage is the consolidation of design, sales, and estimating into a single generative model, a feat that most competitors only address through fragmented, third-party integrations.
The bottom line
Higharc is a high-performance solution for residential developers who are struggling with the inefficiencies of traditional CAD-based workflows. It is not a general-purpose CRE tool; its value is strictly confined to the homebuilding and tract-development vertical. For firms in this sector, the decision to adopt the platform should be driven by a desire to scale production without a linear increase in architectural and administrative headcount. The 86 9AI Score reflects its technical excellence and the high accuracy of its generative engine, tempered by the lack of pricing transparency and the significant organizational change required for adoption. If your firm manages high-volume residential projects with numerous plan variations, this tool is the current market leader for BIM automation. However, for office, industrial, or retail developers, the platform’s features will not translate to your asset classes. It is a specialized instrument for a specific, high-stakes industry.
Frequently asked questions
Does Higharc replace my existing architects?
No, it changes their role. Instead of drafting every line, architects use the platform to set the rules and constraints for home designs. This allows them to focus on design quality and configuration logic rather than repetitive manual updates across hundreds of individual files.
Can this tool handle multifamily developments?
While primarily focused on single-family production homebuilding, the platform is expanding its capabilities to include multi-unit residential structures that share similar modular and rule-based design characteristics. It is not currently optimized for high-rise commercial structures.
How does the platform improve sales?
It generates real-time 3D renderings of the exact home a buyer is configuring. This eliminates the imagination gap and ensures the buyer sees precisely what will be built, reducing post-sale change orders and increasing buyer confidence.
Is it compatible with Procore?
Yes, the platform is designed to integrate with major construction management software like Procore to ensure that the data generated during design flows into the project management and field execution phases without manual data entry.
What is the typical implementation time?
Implementation usually takes several months. It involves digitizing your existing plans into the generative engine and training your design and sales teams on the new rule-based workflow. This timeline depends on the complexity of your plan library.
Does it work for custom one-off homes?
It is most effective for production builders who have a set of base plans with many options. It is not optimized for architects doing unique, one-of-a-kind custom luxury homes that do not share a common structural logic.